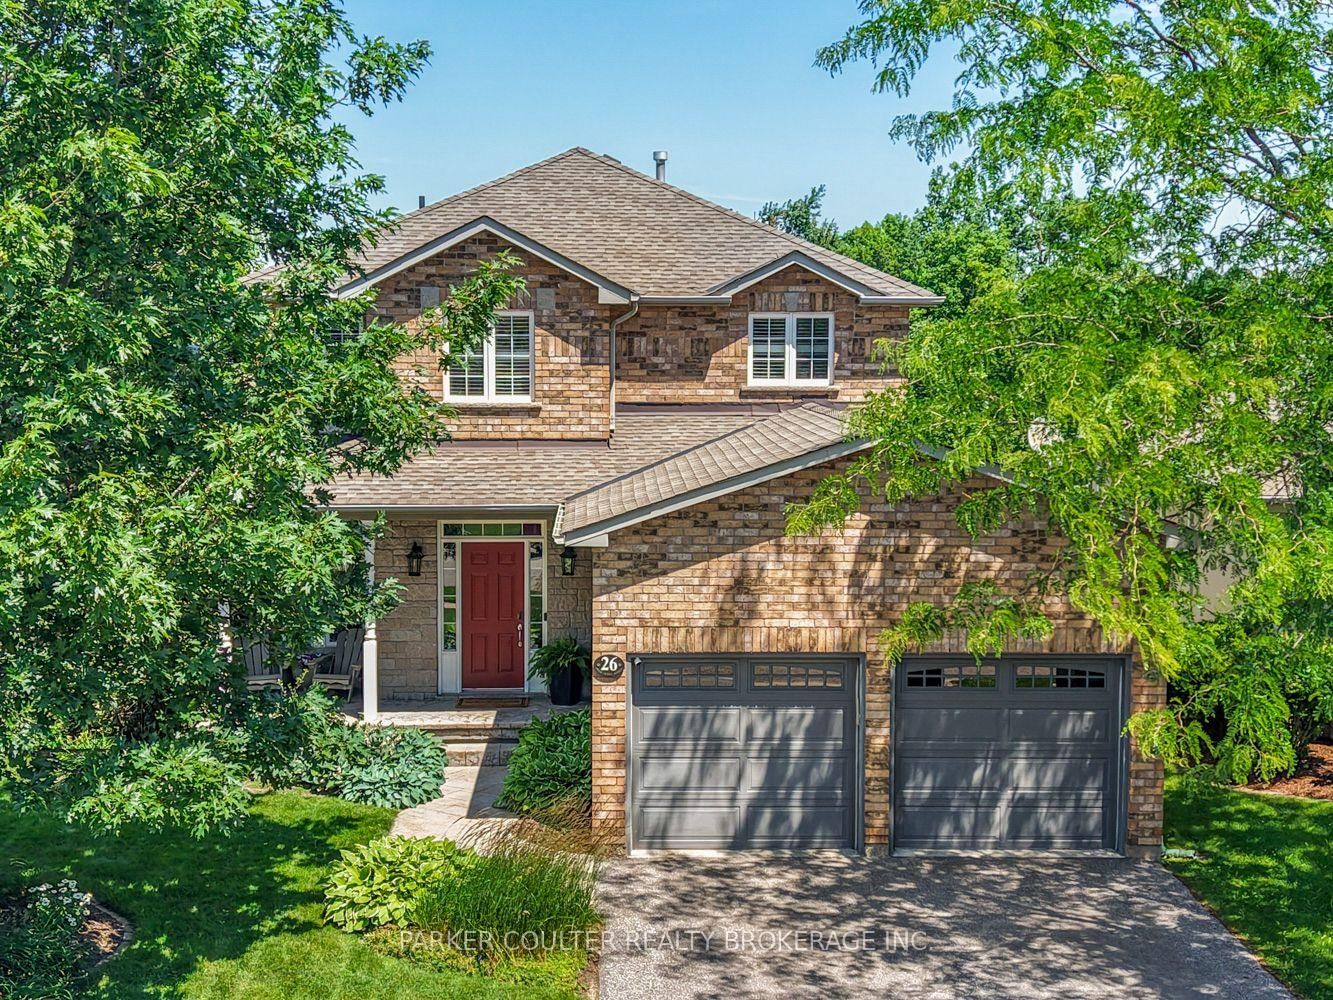
<-- style PDP --> 2946 92 County Road, Springwater - Detached for sale for $1,024,000
  • for sale

2946 92 County Road

Springwater, Ontario, L9Z 2X2 - Rural Springwater

$1,024,000

  • Neighbourhood

    Rural Springwater

  • Major Intersection

    Vigo Road and County Rd 92

  • Listed Since: 89 day(s)

  • Last update: today

Overview

  • Property Type

    Detached, 2-Storey

  • Bedrooms

    3 + 2

  • Bathrooms

    3

  • Basement

    Full + Finished

  • Kitchen

    1

  • Total Parking

    12 (2 Attached Garage)

  • Lot Size

    208x188 (Feet)

  • Taxes

    $4,466.00 (2026)

  • Type

    Freehold

Property Description

Property description for 2946 92 County Road, Springwater

Enjoy private country living at its finest while being just minutes from all the east-end amenities of Wasaga Beach, including the state-of-the-art community arena and library, as well as the new Wasaga Beach high school currently under construction. Set on a beautifully landscaped and well-treed lot backing onto a farmer's field, this exceptional 2 year old custom-built home offers privacy, space, and picturesque views from every window. Relax and unwind on the generous rear deck or welcoming covered front porch while taking in stunning sunset views and the peaceful country surroundings. The bright and functional layout features a thoughtfully designed open-concept main floor with a spacious living room highlighted by a lovely wood-burning fireplace, a dining area, and a custom kitchen complete with quartz countertops and stainless steel appliances. The large main-floor office/den offers excellent flexibility and could easily serve as a formal dining room or main-floor bedroom. Convenient main-floor laundry, a 4-piece bathroom, and inside entry to the extra-deep garage with 10-foot doors complete the main level. The second floor offers a spacious primary retreat featuring a walk-in closet and luxurious 6-piece ensuite, along with an additional bedroom and guest bathroom. The fully finished lower level provides two additional bedrooms with large bright windows, creating comfortable living space for family and guests. A storage room is roughed in for a future bathroom and requires a pump-up system. Additional highlights include forced-air propane heating, a carbon and UV water treatment system, an automatic transfer switch for generator backup, and abundant paved parking for RVs, boats, trailers, and recreational vehicles. Located just 2 km from schools, shopping, recreation, and everyday amenities, this outstanding property offers the perfect balance of peaceful country living and convenient access to town.

Listed by RE/MAX By The Bay Brokerage

  • MLS #

    S13490828

  • Sq. Ft

    2000-2500

  • Sq. Ft. Source

    MLS

  • Lot Irregularities

    n/a

  • Year Built

    0-5

  • Pool

    None

  • Drive

    Inside Entry, Private Triple, RV/Truck

  • Garage

    Attached, 2 spaces

  • Total Parking

    12

  • Family Room

    Y

  • Den

    Y

  • Exterior

    Stone

  • Fireplace

    Y

  • Roof

    Shingles, Asphalt Shingle

  • Foundation

    Poured Concrete

  • Elevator

    n/a

  • Water View

    n/a

  • Laundry Level

    Main

  • Heat

    Forced Air

  • A/C

    Central Air

  • Water

    Well

  • Water Supply

    n/a

  • Sewers

    Septic

  • Central Vac

    Y

  • Foyer

    4.23 x 2.95 ft Main level

  • Living

    5.75 x 4.32 ft Main level

    Stone Fireplace, Open Concept, Walk-Out

  • Dining

    5.75 x 2.83 ft Main level

    Open Concept, Walk-Out

  • Kitchen

    5.75 x 3.05 ft Main level

    Open Concept, Centre Island, Stainless Steel Appl

  • Br

    4.13 x 3.44 ft Main level

  • Laundry

    3.99 x 2.61 ft Main level

    Laundry Sink, Closet

  • Primary

    5.1 x 4.85 ft 2nd level

    W/I Closet, 6 Pc Ensuite

  • 2nd Br

    3.17 x 3.93 ft 2nd level

    His/Hers Closets

  • Rec

    9.33 x 7.79 ft Lower level

    Open Concept

  • 3rd Br

    3.63 x 3.48 ft Lower level

  • 4th Br

    3.63 x 3.43 ft Lower level

  • Utility

    4.12 x 2.32 ft Lower level

  • MLS #

    S13490828

  • Sq. Ft

    2000-2500

  • Sq. Ft. Source

    MLS

  • Lot Irregularities

    n/a

  • Year Built

    0-5

  • Pool

    None

  • Drive

    Inside Entry, Private Triple, RV/Truck

  • Garage

    Attached, 2 spaces

  • Total Parking

    12

  • Family Room

    Y

  • Den

    Y

  • Exterior

    Stone

  • Fireplace

    Y

  • Roof

    Shingles, Asphalt Shingle

  • Foundation

    Poured Concrete

  • Elevator

    n/a

  • Water View

    n/a

  • Laundry Level

    Main

  • Heat

    Forced Air

  • A/C

    Central Air

  • Water

    Well

  • Water Supply

    n/a

  • Sewers

    Septic

  • Central Vac

    Y

  • Foyer

    4.23 x 2.95 ft Main level

  • Living

    5.75 x 4.32 ft Main level

    Stone Fireplace, Open Concept, Walk-Out

  • Dining

    5.75 x 2.83 ft Main level

    Open Concept, Walk-Out

  • Kitchen

    5.75 x 3.05 ft Main level

    Open Concept, Centre Island, Stainless Steel Appl

  • Br

    4.13 x 3.44 ft Main level

  • Laundry

    3.99 x 2.61 ft Main level

    Laundry Sink, Closet

  • Primary

    5.1 x 4.85 ft 2nd level

    W/I Closet, 6 Pc Ensuite

  • 2nd Br

    3.17 x 3.93 ft 2nd level

    His/Hers Closets

  • Rec

    9.33 x 7.79 ft Lower level

    Open Concept

  • 3rd Br

    3.63 x 3.48 ft Lower level

  • 4th Br

    3.63 x 3.43 ft Lower level

  • Utility

    4.12 x 2.32 ft Lower level

Thinking of Selling?

Find Out Your Home’s Value in Today’s Market!

No Email or Signup is required to view your home estimate.

estimate your home value

Contact Manoj Kukreja

Sales Representative,
Century 21 People’s Choice Realty Inc.,
Brokerage
(647) 576 - 2100

Manoj profile avatar

Inventory Graph

10 9 8 7 6 5 4 3 2 1 0 7 Months of inventory SELLER'S Market BALANCED Market BUYER'S Market

Mortgage Calculator

This data is for informational purposes only.

Mortgage Payment per month

Principal Amount

Interest

Total Payable

Amortization

Amortization

Closing Cost Calculator

This data is for informational purposes only.

Closing Cost Total for this property

Total Cash flow for purchasing this property

Down Payment(%)*
Additional information

Provincial Land Transfer Tax

Ontario Land Transfer Tax Rebate

Toronto Land Transfer Tax

Toronto Land Transfer Tax Rebate

PST on CMHC Insurance Premium

Lawyer Fees

$2,825

Government Registration Fee's

$164

Title Insurance

Closing Cost Total

Total Cash flow for purchasing this property

Provincial Land Transfer Tax

Ontario Land Transfer Tax Rebate

Toronto Land Transfer Tax

Toronto Land Transfer Tax Rebate

PST on CMHC Insurance Premium

Lawyer Fees

$2,825

Government Registarion Fee's

$164

Title Insurance

Down Payment(%)*

* A down payment of less than 20% is permitted only for first-time home buyers purchasing their principal residence. The minimum down payment required is 5% for the portion of the purchase price up to $500,000, and 10% for the portion between $500,000 and $1,500,000. For properties priced over $1,500,000, a minimum down payment of 20% is required.

Thinking of Selling?

Find Out Your Home’s Value in Today’s Market!

No Email or Signup is required to view your home estimate.

estimate your home value

Contact Manoj Kukreja

Sales Representative, Century 21 People’s Choice Realty Inc., Brokerage
(647) 576 - 2100

Manoj profile avatar

Recent Sold Listings in Rural Springwater, Springwater

Popular Cities